Four-Bedroom Apartments at Indigo West: Size, Bathrooms and Availability
Indigo West in MetroWest publishes four-bedroom floor plans, which few Orlando communities do. Both are 1,456 square feet with two bathrooms. This guide compares them against the three-bedroom, explains why the bathroom count is the binding constraint, and shows how fast the availability moves.
Most Orlando apartment searches that need more than three bedrooms end the same way: the filter stops at three. Indigo West in MetroWest is one of the few conventional apartment communities in the city that publishes four-bedroom floor plans at all, and when the property feed was re-checked on 7 October 2026 it listed seven four-bedroom homes across two plans. That is the reason the address appears in a four-bedroom search. What follows is what sits behind the bedroom count: the square footage, the bathroom ceiling, how the plan compares with the three-bedroom, and how quickly the inventory moves.
Two four-bedroom plans, both 1,456 square feet
Design 4A and Design 4A Premier are both four-bedroom, two-bathroom homes at 1,456 square feet, and the feed showed seven of them on 7 October 2026.
Four of the seven sat under Design 4A and three under Design 4A Premier. Premier here is a finish tier, not additional space — the two plans are identical in footprint, and the Premier version carries a higher band for the interior specification rather than for extra room. As of 7 October 2026 the four-bedroom band ran from the low-$2,200s to the mid-$2,300s, at the top of a published board that spans upper-$1,300s to mid-$2,300s across fourteen plans and 41 available homes.
That Premier distinction is worth pressing on during a tour. Two plans at identical square footage separated only by specification is exactly the kind of difference that is easy to pay for and hard to see on a floor plan. Ask what the Premier tier actually includes, in writing, and decide whether the gap is worth it for the specific home you are being shown.
Availability on this plan moves faster than anything else on the board
Treat any four-bedroom count as a snapshot, because this plan swings harder than the rest of the community.
The same feed showed no four-bedroom homes at all on 29 September 2026, six on 1 October, and seven on both 5 and 7 October. A zero-to-seven swing inside a week is what thin inventory looks like, and it cuts both ways: the plan can be unavailable the week you look and open the week after. Whatever this page says, call the leasing office on 689-336-7471 and confirm the live position before planning around it.
One thing this address is not is a budget option. Our Orlando budget guide looked at the entry end of this community and found the one-bedroom starting above Apartment List's Orlando one-bedroom median. Indigo West is a well-kept, amenity-equipped, market-rate community, not the bottom of the market.
Read where Indigo West sits against Orlando's budget end
What 1,456 square feet works out to per room
Divide 1,456 square feet by four bedrooms and you get about 364 square feet per bedroom, which is a working number rather than a generous one.
That figure is not the size of any one room — it is total floor area apportioned per bedroom, with living space and circulation included. The practical read is that a four-bedroom at this footprint gives four doors that close rather than four large rooms. The primary bedroom takes the biggest share; the other three are modest, and two of them will take a single bed, a wardrobe and a desk without much left over.
Set against the smaller plans, the gain is real. Against the 1,128-square-foot Design 2A20 the four-bedroom adds 328 square feet and two doors; against the 1,227-square-foot Design 2B20 it adds 229 square feet and two doors. If what you need is separation into four rooms, this is the only plan on the board that provides it.
What it does not provide is overflow space. No plan at this community carries a den, a loft or a bonus room, so there is nothing on the board that absorbs a function the bedrooms cannot.
Two bathrooms is the ceiling at every bedroom count
Every four-bedroom home at Indigo West has two bathrooms, and there is no three-bathroom plan at any size.
Four bedrooms against two bathrooms is a four-to-two ratio at the hour of the morning when a ratio matters. No third bathroom is available at any price on this board, and no separate powder room is listed. That is the single most important thing to establish before touring, because it is a constraint the bedroom count hides entirely.
The bathroom count is not uniform further down the board either, and the naming convention carries the information. Design 2A10 at 967 square feet is a two-bedroom with one bathroom. Design 2A20 at 1,128 square feet and Design 2B20 at 1,227 are two-bedrooms with two. The suffix is doing the work: a plan ending 10 has one bathroom, a plan ending 20 has two. The three-bedroom Design 3A at 1,328 square feet has two. If a second bathroom is non-negotiable, read the plan name rather than the bedroom count, and note that the lowest-priced two-bedroom here is the single-bathroom one.
The three-to-four-bedroom step adds a room but only 128 square feet
Design 3A is 1,328 square feet with three bedrooms and two bathrooms. Design 4A is 1,456 square feet with four bedrooms and the same two bathrooms.
The fourth bedroom is therefore not purely additive. Part of it comes out of the space the other rooms would otherwise have held. Per bedroom the three-bedroom works out at roughly 443 square feet against the four-bedroom's 364.
That matters because the choice is not simply that more bedrooms are better. If you need four separate rooms, the four-bedroom is the only plan here that provides them and the trade is worth making. If the fourth room would be used occasionally — a desk that could share with a guest bed — the three-bedroom gives every room more air at a lower band, in the upper-$1,900s to mid-$2,100s as of 7 October 2026 against the four-bedroom's low-$2,200s to mid-$2,300s. Tour both on the same visit; the difference is obvious in person and invisible on a filter.
Compare the three-bedroom plans before you commit to four
What the site offers alongside the large plans
The community is built around a lake, and the outdoor inventory is the part that does more than the floor plans do.
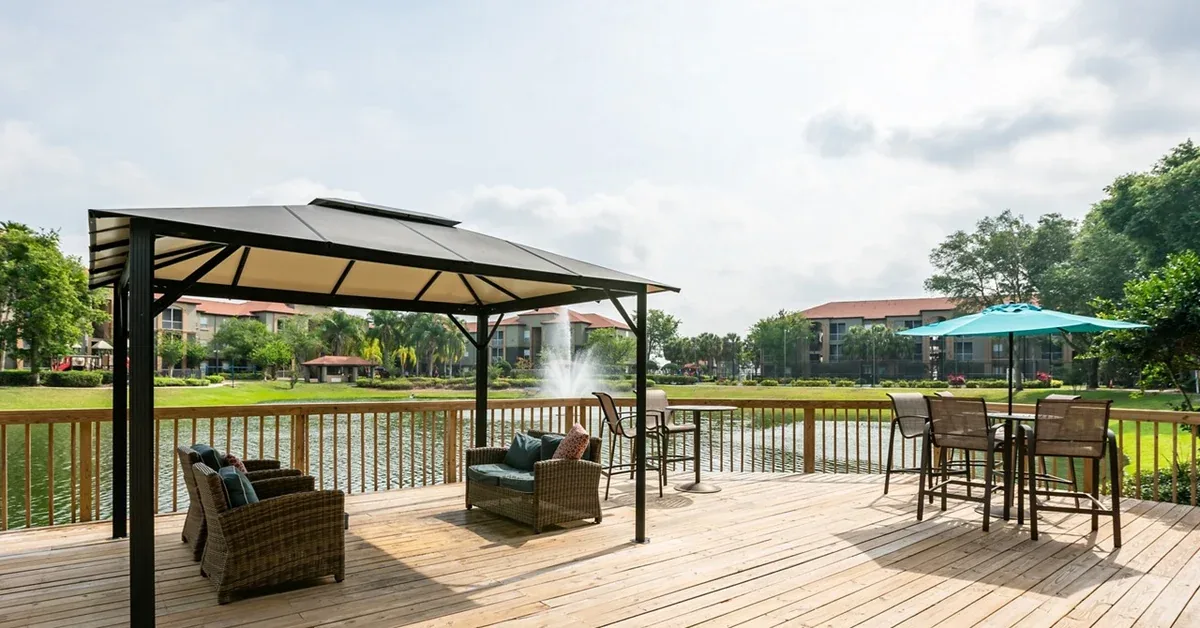
The amenity set published on 7 October 2026 carries two swimming pools, lake and fountain views, a 24-hour fitness center, a separate outdoor fitness area, grilling and picnic areas, and a conference room, with a game room in the clubhouse. The community's own photography also shows a timber lakeside deck with a pergola and seating, open mown lawn running down to the water on both banks, a picnic pavilion on the far shore, and a fenced playground with two linked play structures on wood-chip surfacing.
Two pools rather than one is a genuine operational difference at a community this size, and open lawn is the amenity renters undervalue most — somewhere to be outside that is not a pool deck and not a corridor. Note, neutrally, that the centrepiece is open water: the lounge deck is railed, but the lawn runs to the shoreline on both banks, and that is worth seeing in person.
Everything from this address is a drive
Every travel time published for 6101 Raleigh Street is a drive time, and no walking times are given.
The community's location guide puts Bravo Markets MetroWest at about two minutes, ALDI at two, Walmart Supercenter at four, Valencia College West Campus at four, MetroWest Golf Club at five, Publix at six, Universal Orlando Resort at ten, The Mall at Millenia at fifteen and Bill Frederick Park at Turkey Lake at sixteen. One figure in that guide does not survive independent routing: the nearest I-4 interchange, at Conroy Road, routes at about eleven minutes rather than six. The six-minute figure fits State Road 408 at Kirkman Road, which routes at about four minutes.
Four grocery stores inside six minutes is unusually good density and it genuinely changes how often you shop, which matters more when you are provisioning a larger home. What none of it establishes is walkability. There is no published footpath time from this address to anything, and the district's pattern — retail clustered on arterials, housing set back behind planting — does not reward walking even where a route exists. Treat this as a car-based address and test any route you care about on foot before signing.
What is not on the board, and what is simply unpublished
Several things worth checking are either absent or unverified, and the distinction matters.
Absent, as far as the published plan board shows: any plan above four bedrooms, any plan with three bathrooms, and any den, loft or bonus room at any size. Those are limits of the board rather than gaps in the record.
Unpublished rather than absent: in-unit laundry, screened patios, gated access and the pet policy are not described in the property feed, the community page or the photography reviewed. That is not evidence they are missing — it is evidence nobody has published them. Ask the leasing office directly and get the answer in writing.
On price, the position from the budget guide stands rather than softens: the entry end here is not the cheapest in Orlando. Where the economics read better is on the largest plans. Apartment List's October 2026 Orlando data put the citywide median rent at $1,522 and the average for three-or-more-bedroom apartments at $2,290; the four-bedroom band here sits near that average while providing four bedrooms rather than three. That is a per-room argument, not a cheap-rent argument.
How to check four-bedroom availability before you tour
Treat every count on this page as a snapshot dated 7 October 2026 and verify it live, because this plan swings hardest.
Check the live floor-plan board on the community site and filter to four bedrooms so you are reading today's inventory rather than ours. Then call 689-336-7471 and ask three things: how many four-bedroom homes are open on your target move-in date, whether any are Design 4A rather than Design 4A Premier if the finish tier is not worth the difference, and what the total monthly figure is including every recurring charge. The published recurring fee schedule, checked 2026-09-10, lists no additional recurring fees, and utilities are billed by usage rather than folded into rent — but deposits and one-time charges are quoted separately, so ask for those in the same conversation.
Then tour the four-bedroom and the three-bedroom back to back. The 128-square-foot difference and the two-bathroom ceiling are things you feel in a hallway, not on a floor plan.
Read the full Indigo West rent and fees guide
Floor plans, bedroom and bathroom counts, square footages, availability counts and rent bands were checked against the Indigo West property feed on 7 October 2026, with prior feed checks on 5 and 1 October and 29 September 2026. The recurring fee schedule was checked on 2026-09-10. Outdoor spaces and the playground were confirmed from the community's own photography. Travel times are from the community's location guide, with the I-4 figure corrected against OpenStreetMap routing. Citywide rent figures are from Apartment List's October 2026 Orlando Rent Report. Rents at this community are repriced frequently and availability changes daily; confirm current pricing, fees, availability and policies directly with the leasing office at 689-336-7471 before making any decision.
Frequently asked questions
Does Indigo West have four-bedroom apartments?
Yes. Design 4A and Design 4A Premier are both four-bedroom, two-bathroom homes at 1,456 square feet. The property feed listed seven four-bedroom homes on 7 October 2026 — four under Design 4A and three under Design 4A Premier. Availability for this plan changes within days, so confirm the current position with the leasing office on 689-336-7471.
How big is the four-bedroom at Indigo West?
1,456 square feet, with four bedrooms and two bathrooms. That works out at roughly 364 square feet of total floor area per bedroom. It is 128 square feet larger than the 1,328-square-foot three-bedroom, which carries the same two bathrooms.
How many bathrooms does the four-bedroom have?
Two. There is no three-bathroom plan at Indigo West at any bedroom count as of 7 October 2026. If a third bathroom is a requirement, this board does not meet it.
What is the difference between Design 4A and Design 4A Premier?
Square footage is identical at 1,456 and both are four-bedroom, two-bathroom plans. Premier is a finish tier rather than extra space, and it carries a higher band. Ask the leasing office exactly what the Premier specification includes, in writing, before paying the difference.
Is the three-bedroom or the four-bedroom the better value?
It depends on whether you need the fourth door. The three-bedroom gives each room more space — about 443 square feet per bedroom against 364 — and sits in a lower band, in the upper-$1,900s to mid-$2,100s as of 7 October 2026 against the four-bedroom's low-$2,200s to mid-$2,300s. The four-bedroom is the only plan here that provides four separate rooms.
Which Indigo West two-bedroom plans have two bathrooms?
Design 2A20 at 1,128 square feet and Design 2B20 at 1,227 square feet. Design 2A10 at 967 square feet is a two-bedroom with one bathroom. The suffix carries the information — a plan ending 10 has one bathroom, a plan ending 20 has two — and the lowest-priced two-bedroom on the board is the single-bathroom one.
Does Indigo West have any plans with a den, loft or bonus room?
No. The published board runs from one-bedroom to four-bedroom with no den, loft or bonus room at any size, and no plan above four bedrooms. If you need a room that is not a bedroom, nothing on this board provides one.
How much does a four-bedroom at Indigo West cost?
As of 7 October 2026 the four-bedroom band ran from the low-$2,200s to the mid-$2,300s per month before additional charges, with Design 4A Premier sitting above Design 4A at identical square footage. Rents here are repriced frequently, so confirm the current figure with the leasing office.
What outdoor space does Indigo West have?
A centrepiece lake with a fountain, two swimming pools, a lakeside timber deck with a pergola and seating, open mown lawn running to the water on both banks, a picnic pavilion, grilling and picnic areas, a fenced playground and an outdoor fitness area. The lake is open water and the lawn runs to the shoreline, which is worth seeing in person.
Can you walk to shops from Indigo West?
The community publishes drive times only, and no walking times are given. Bravo Markets MetroWest and ALDI are about two minutes by car, Walmart Supercenter and Valencia College West Campus about four, Publix about six. Note that the location guide's six-minute figure for I-4 does not survive routing — the nearest interchange is about eleven minutes, and the four-minute ramp is State Road 408 at Kirkman. Treat walkability as unproven and test any route you care about on foot before signing.